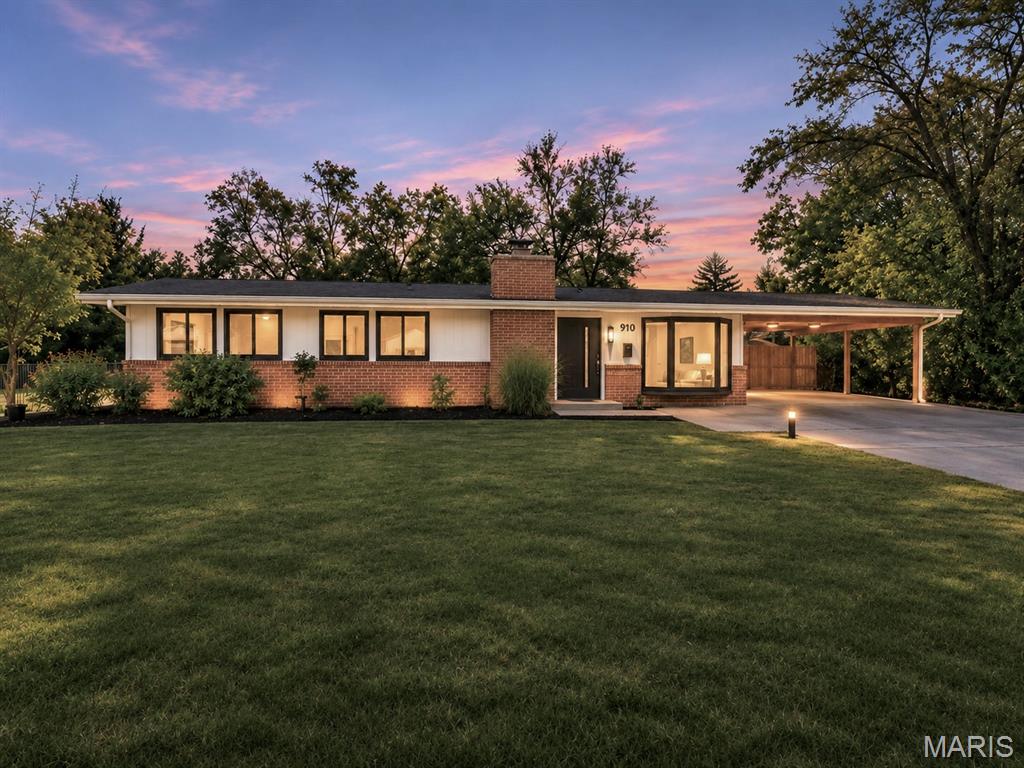
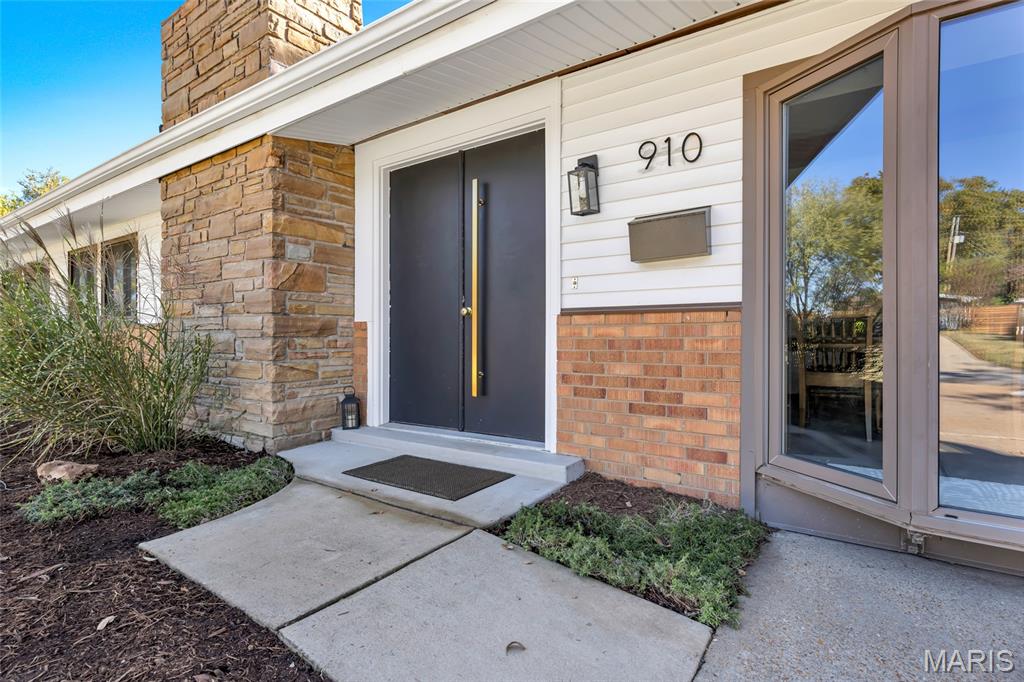
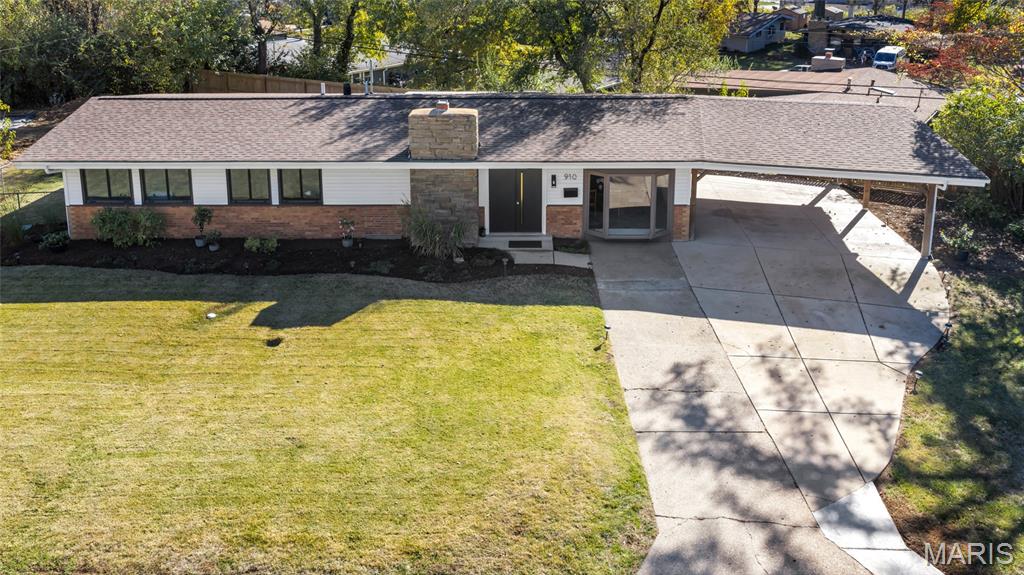
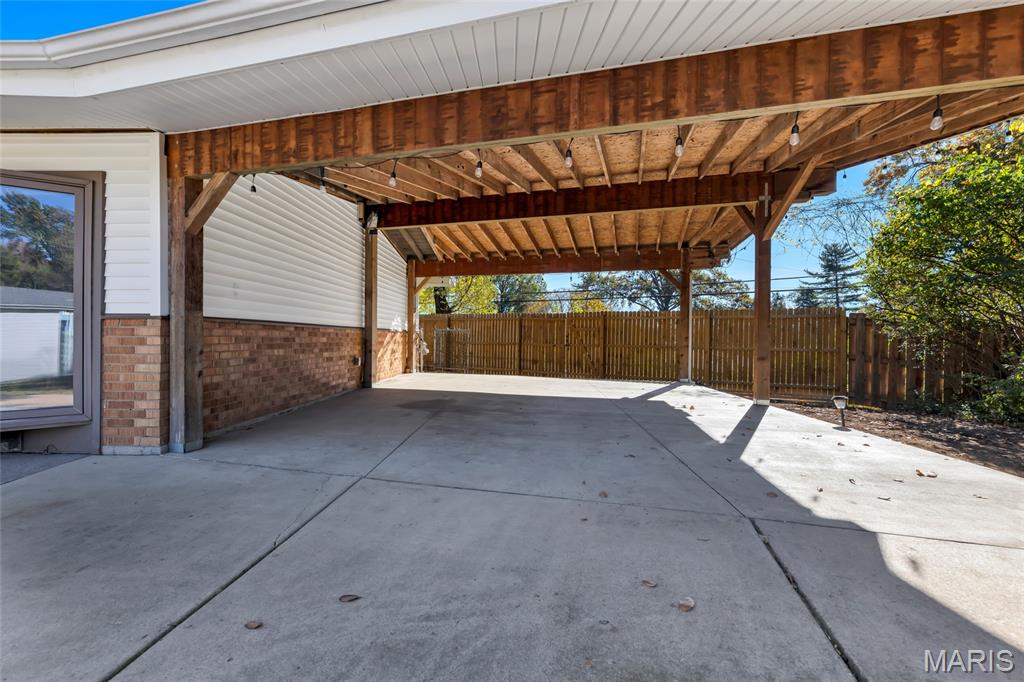
Single-story brick home with a broad carport, photographed at dusk.
910 Volz Drive
910 Volz Drive
910 Volz Drive
910 Volz Drive
910 Volz Drive
910 Volz Drive
910 Volz Drive
910 Volz Drive
910 Volz Drive
910 Volz Drive
910 Volz Drive
910 Volz Drive
910 Volz Drive
910 Volz Drive
910 Volz Drive
910 Volz Drive
910 Volz Drive
910 Volz Drive
910 Volz Drive
910 Volz Drive
910 Volz Drive
910 Volz Drive
910 Volz Drive
910 Volz Drive
910 Volz Drive
910 Volz Drive
SEE ALL PHOTOS
Single-story brick home with a broad carport, photographed at dusk.
910 Volz Drive
910 Volz Drive
910 Volz Drive
910 Volz Drive
910 Volz Drive
910 Volz Drive
910 Volz Drive
910 Volz Drive
910 Volz Drive
910 Volz Drive
910 Volz Drive
910 Volz Drive
910 Volz Drive
910 Volz Drive
910 Volz Drive
910 Volz Drive
910 Volz Drive
910 Volz Drive
910 Volz Drive
910 Volz Drive
910 Volz Drive
910 Volz Drive
910 Volz Drive
910 Volz Drive
910 Volz Drive
910 Volz Drive
Courtesy of Coldwell Banker Realty - Gundaker, Carole Bernsen Listing Contact: 314-965-3030 
For Sale

910 Volz Drive

910 Volz Drive, Crestwood, MO 63126

$326,000
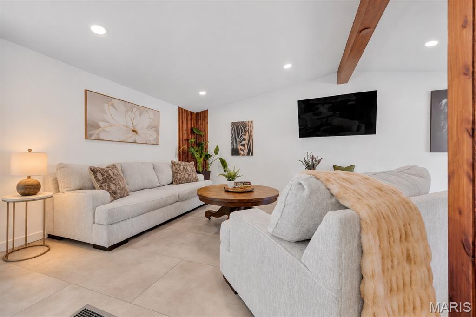
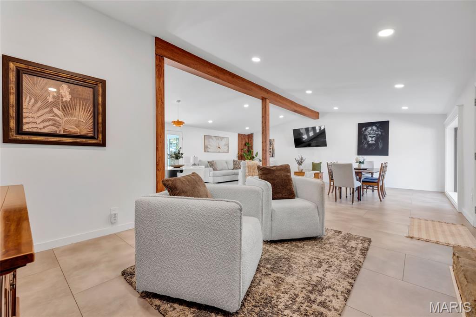
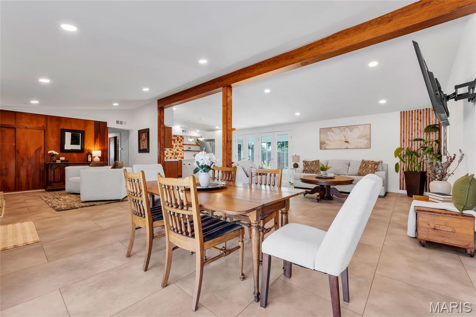
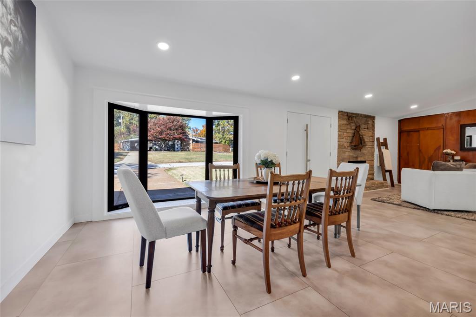
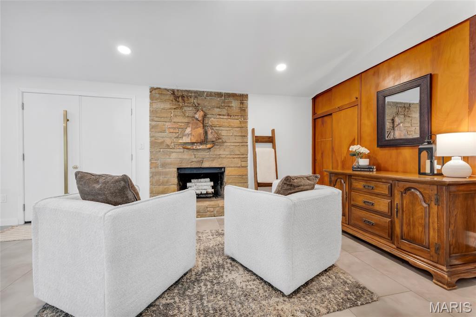
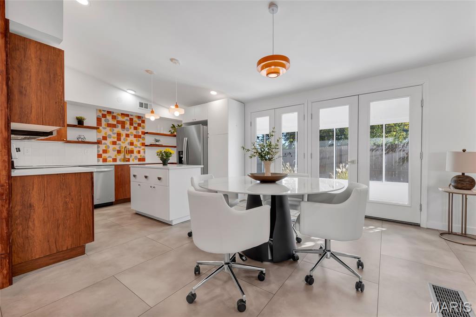
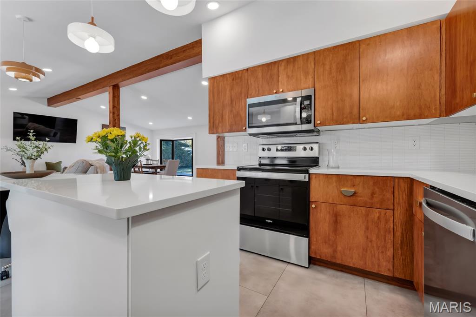
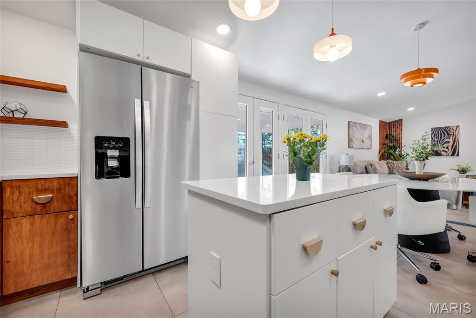
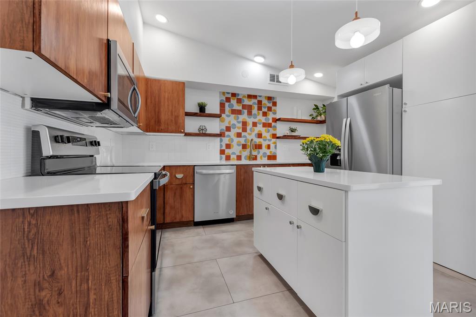
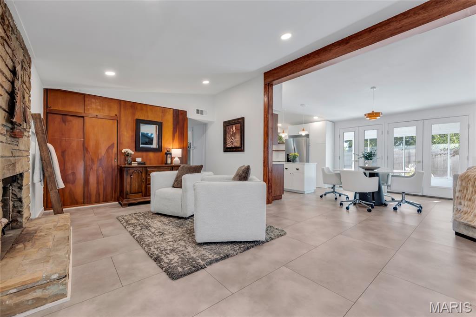
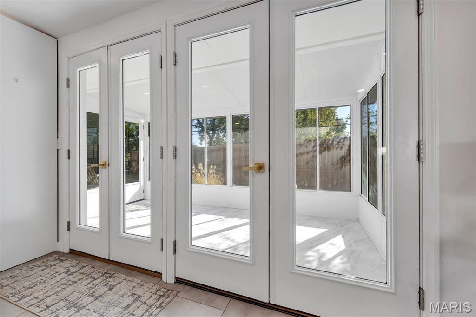
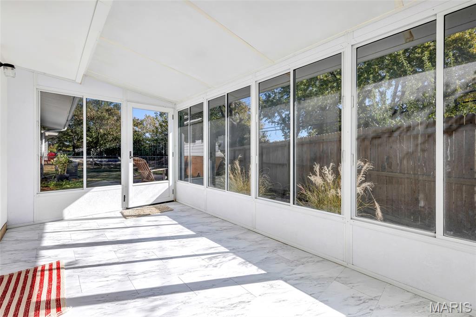
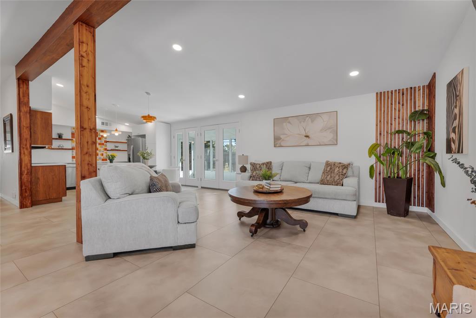
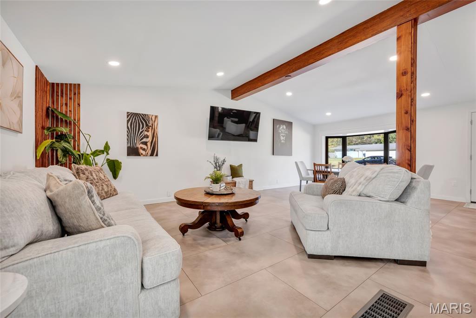
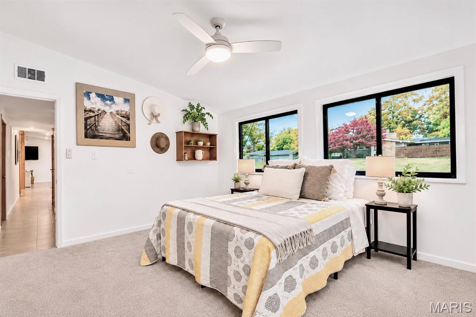
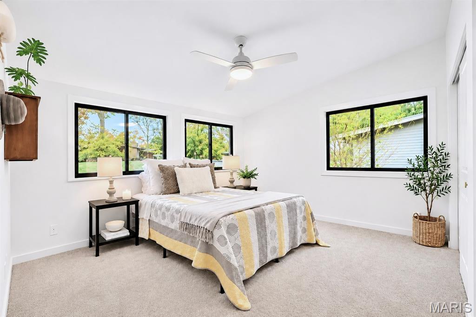
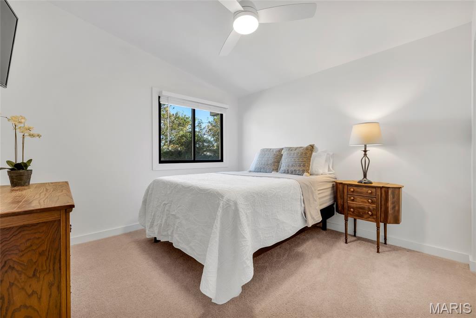
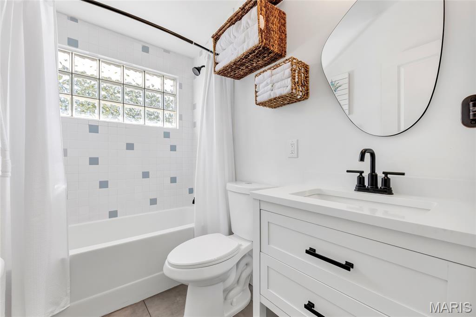
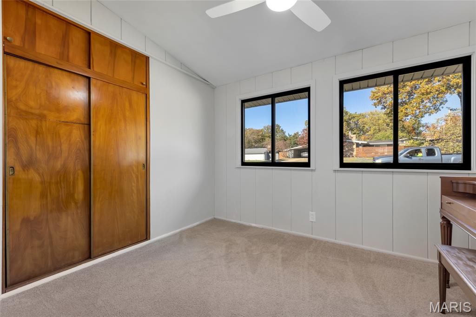
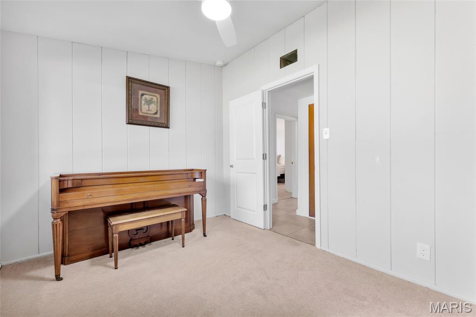
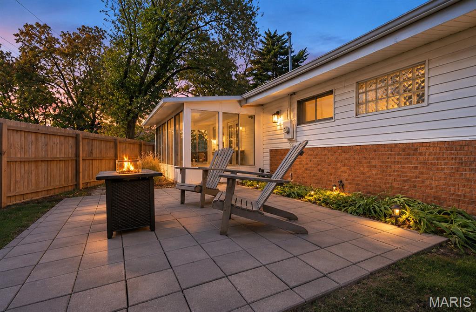
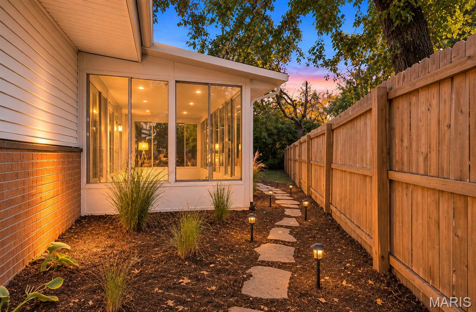
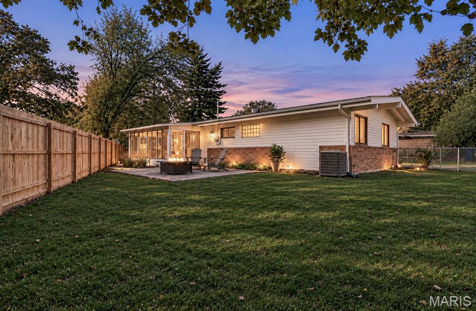
Welcome to this beautifully renovated 3-bedroom mid-century modern ranch in Crestwood, offering generous living space and an inviting open floor plan. Vaulted ceilings and luxury vinyl tile flooring complement the spacious Living Room, highlighted by a wood-burning fireplace with a striking stone facade and hearth. The updated Kitchen features quartz countertops, a center island, pantry-style cabinetry, and stainless-steel Whirlpool appliances, while the Dining Area showcases a charming bay window. Just off the Breakfast Area, enjoy the bright and airy Sunroom with windows on three sides that open to screens, overlooking the fully fenced backyard. The three Bedrooms provide ample closet space and abundant natural lighting, while the updated full Bath includes an extra-height white vanity and tub/shower combination. A convenient Laundry/Utility Room comes equipped with a Hotpoint washer and dryer. Additional features include a two-car carport and expanded driveway for extra parking. Recent improvements include HVAC, interior and exterior painting, privacy fencing, electrical updates, and carport and driveway expansions. Ideally located in the Lindbergh School District, with convenient access to shopping, dining, and major highways, this move-in-ready home combines modern updates with timeless charm!

11/22/2026 1:00PM - 3:00PM CST

3
beds

1
bath

1,482 Sq.Ft. LIVING AREA

8,908.02 Sq.Ft. lot

Carole Bernsen

Carole Bernsen

Paul Bernsen

Paul Bernsen

Features & Amenities

Interior

  • total bedrooms3
  • Total bathroom1
  • full bathroom1
  • Laundry room In Hall, Laundry Room, Main Level
  • Flooring Carpet, Luxury Vinyl
  • Fireplace Living Room
  • APPLIANCES Stainless Steel Appliance(s), Dishwasher, Disposal, Dryer, Microwave, Electric Range, Free-Standing Refrigerator, Washer, Gas Water Heater
  • other interior Features Ceiling Fan(s), Kitchen Island, Open Floorplan, Recessed Lighting, Separate Dining, Tub, Vaulted Ceiling(s)

Area & Lot

  • Status For Sale
  • OPEN HOUSE

    11/22/2026 1:00PM - 3:00PM CST

  • Living Area1,482 Sq.Ft.
  • Lot Area8,908.02 Sq.Ft.
  • MLS® ID26070505
  • TypeResidential
  • YEAR BUILT1953
  • NeighborhoodCrestwood
  • Architecture StylesRanch
  • Elementary SchoolCrestwood Elem.
  • Middle SchoolTruman Middle School
  • High SchoolLindbergh Sr. High
  • School DistrictLindbergh Schools

Exterior

  • STORIES1
  • water SourcePublic
  • utilitiesCable Available
  • roofShingle
  • lot featuresBack Yard, Front Yard, Landscaped, Level
  • parkingAttached Carport, Concrete, Driveway
  • HEAT TYPEForced Air, Gas
  • AIR CONDITIONINGCeiling Fan(s), Central Air
  • sewerPublic Sewer
  • SubstructureSlab
  • other exterior FeaturesPrivate Yard

Financial

  • Sales Price$326,000
  • Real Estate Tax $3,723/yr
View Virtual Tour
image

Schedule a Showing

We would love to show you our beautiful property. Please select your preferred date and time below. An agent will be in touch shortly to confirm your appointment.

Schedule a Showing

We would love to show you our beautiful property. Please select your preferred date and time below. An agent will be in touch shortly to confirm your appointment.

Thank you for your interest in 910 Volz Drive, Crestwood, MO 63126. We are reviewing your request and will be in touch shortly!

Mortgage Calculator

Estimate your monthly mortgage payment, including the principal and interest, property taxes, and HOA. Adjust the values to generate a more accurate rate.

All estimates are provided for informational purposes only. Actual amounts may vary.
$0,000 Your Payment 20 15 65
$0,000 Your Payment

Crestwood

Explore

Ready to Buy or Sell?

Buying or selling a home is one of life’s biggest decisions, but with The Bernsen Team by your side, you’ll never have to navigate it alone. From the moment you reach out, we’re committed to understanding your goals, addressing your needs, and delivering results that exceed your expectations.

Follow Me on Instagram