Leave a Message

Thank you for your message. We will be in touch with you shortly.

528 N Kirkwood Road Unit: 3B
SEE ALL PHOTOS
528 N Kirkwood Road Unit: 3B
Courtesy of Coldwell Banker Realty - Gundaker, Carole Bernsen Listing Contact: 314-965-3030 
For Sale

528 N Kirkwood Road Unit: 3B

528 N Kirkwood Road Unit: 3B, Kirkwood, MO 63122

$325,000
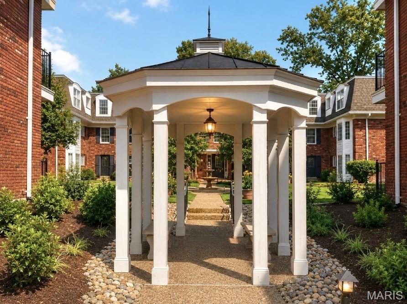
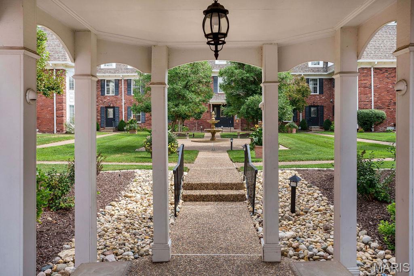
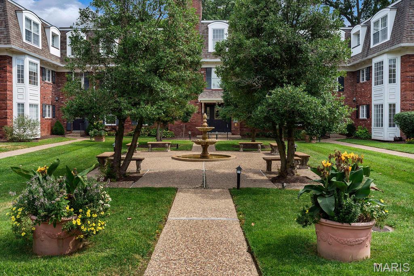
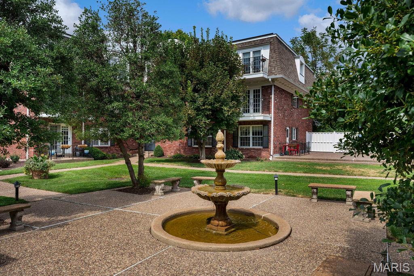
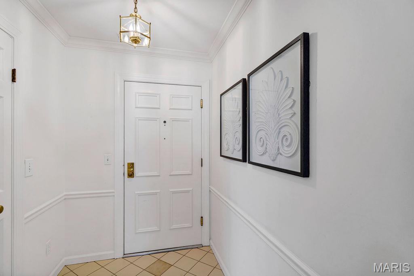
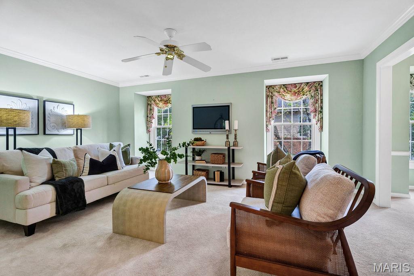
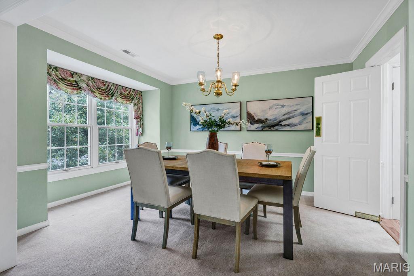
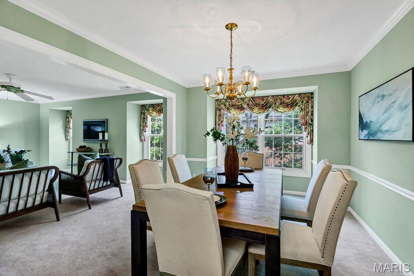
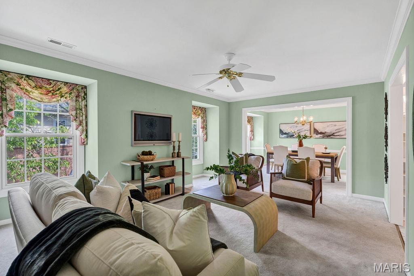
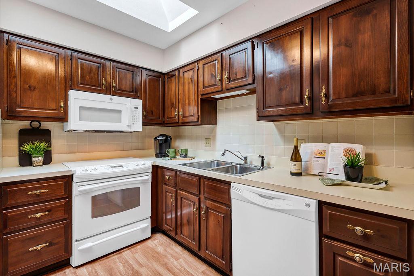
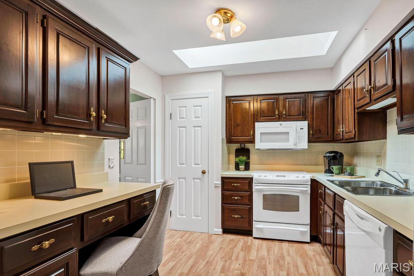
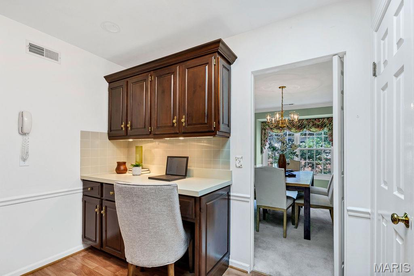
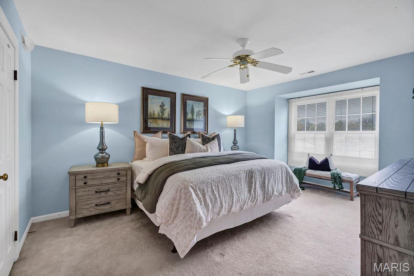
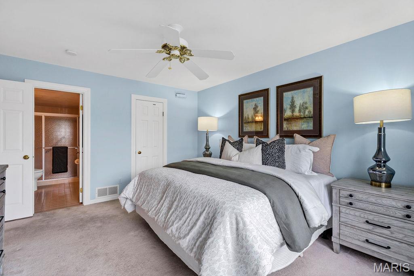
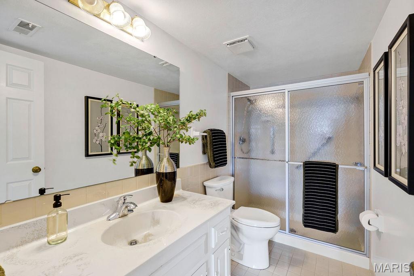
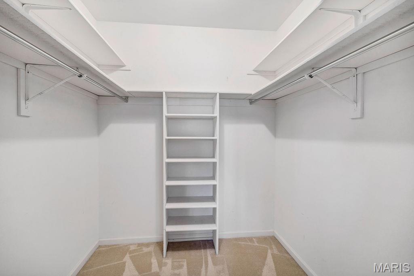
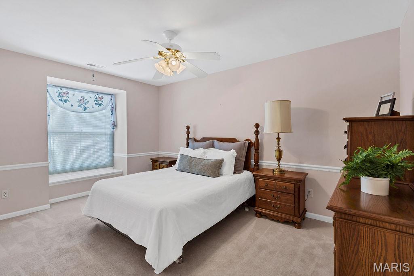
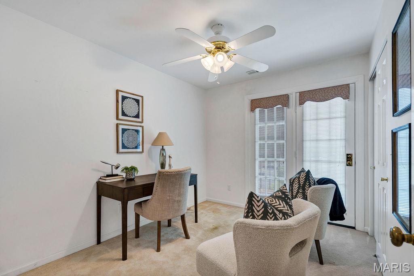
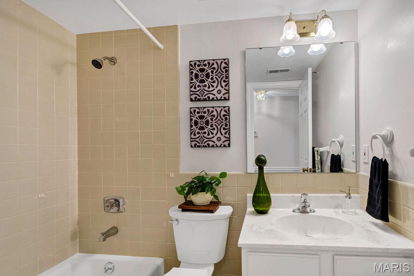
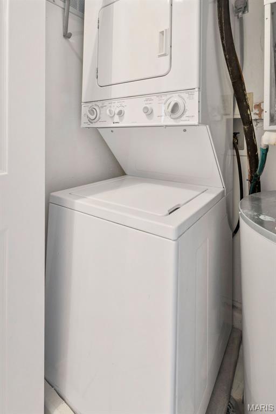
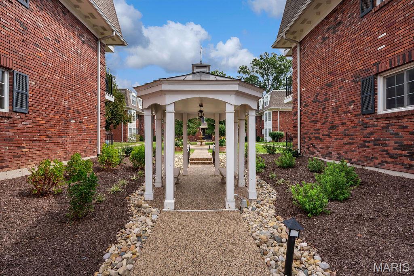
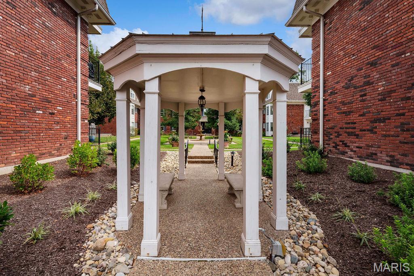
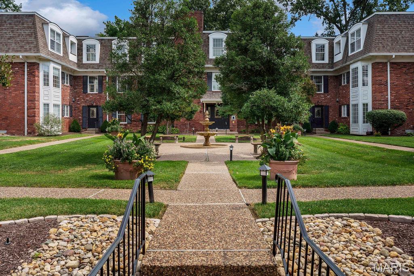
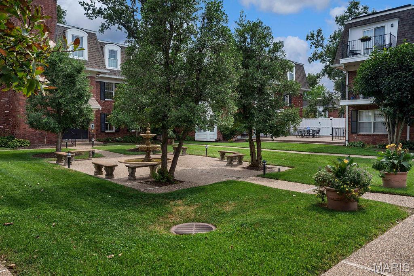
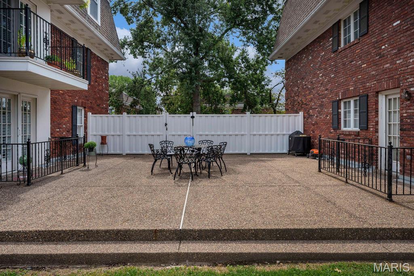
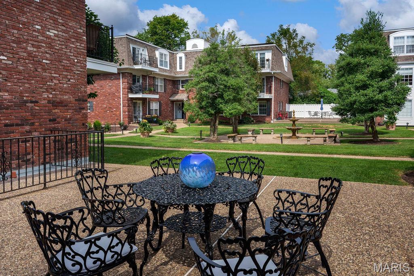
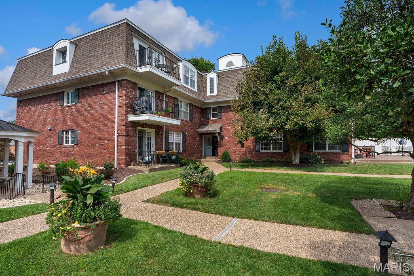
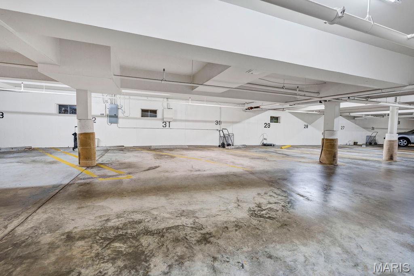
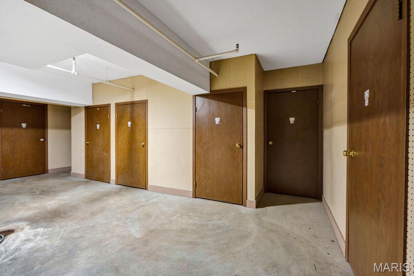
Enjoy spacious, carefree living in the heart of Kirkwood! This three-bedroom, two-bath condo offers almost 1,300 square feet of living and entertaining space in a secure building with elevator access. Enter through the beautifully landscaped courtyard, where a welcoming common patio with tables and chairs provides a great place to relax or gather with friends and neighbors. A welcoming foyer opens to the bright Living Room and Dining Room, where large windows provide an abundance of natural light. Double doors lead to the Kitchen, featuring a skylight, dark wood cabinetry, pantry, desk area and GE appliances, including a GE Profile smooth-top range. The main hallway offers a convenient closet with shelving, linen closet and laundry closet with included washer and dryer. The Primary Bedroom Suite features carpeting, a walk-in closet and private full bath with shower. The second bedroom offers a large window with a charming window seat, while the third bedroom provides access to a private balcony. A second full bath includes a tub/shower combination with tile surround. Both bathrooms feature newer commodes. Additional amenities include an assigned lower-level garage space and private storage locker. The hot water heater and microwave were replaced in 2026. Ideally located within walking distance of downtown Kirkwood, with its popular restaurants, shops, Farmers Market and other community amenities. A wonderful opportunity to enjoy the convenience and lifestyle of Kirkwood living!

3
beds

2
baths

1,296 Sq.Ft. LIVING AREA

1,999.4 Sq.Ft. lot

Carole Bernsen

Carole Bernsen

Paul Bernsen

Paul Bernsen

Features & Amenities

Interior

  • total bedrooms3
  • Total bathrooms2
  • full bathrooms2
  • Laundry room In Unit
  • Flooring Carpet
  • APPLIANCES Dishwasher, Microwave, Electric Range, Refrigerator, Washer/Dryer Stacked
  • other interior Features Ceiling Fan(s), Entrance Foyer, Pantry, Separate Dining, Walk-In Closet(s)

Area & Lot

  • Status For Sale
  • Living Area1,296 Sq.Ft.
  • Lot Area1,999.4 Sq.Ft.
  • MLS® ID26052574
  • TypeCondo
  • YEAR BUILT1981
  • NeighborhoodKirkwood
  • Architecture StylesTraditional
  • Elementary SchoolF. P. Tillman Elem.
  • Middle SchoolNipher Middle
  • High SchoolKirkwood Sr. High
  • School DistrictKirkwood R-VII

Exterior

  • STORIES1
  • Garage Space1.0
  • water SourcePublic
  • utilitiesCable Available
  • lot featuresLandscaped
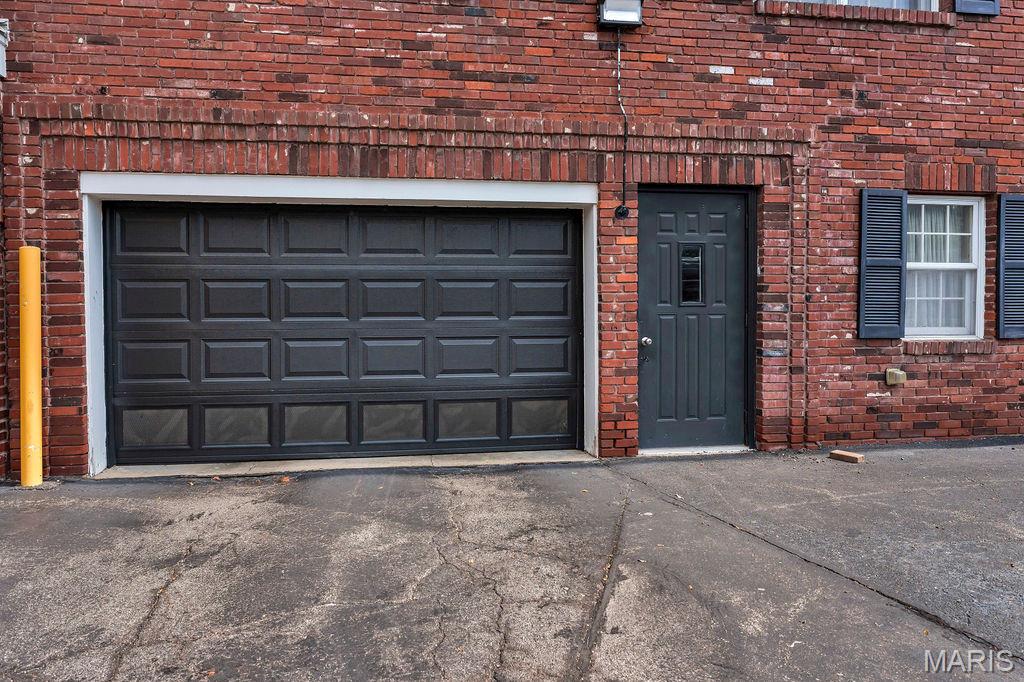
  • parkingAdditional Parking, Attached, Basement, Deck, Garage, Garage Door Opener
  • HEAT TYPEElectric, Forced Air
  • AIR CONDITIONINGCeiling Fan(s), Central Air, Electric
  • sewerPublic Sewer
  • HOA AmenitiesOutside Management
  • other exterior FeaturesBalcony

Financial

  • Sales Price$325,000
  • Real Estate Tax $3,407/yr
  • HOA $475/mo
image

Schedule a Showing

We would love to show you our beautiful property. Please select your preferred date and time below. An agent will be in touch shortly to confirm your appointment.

Schedule a Showing

We would love to show you our beautiful property. Please select your preferred date and time below. An agent will be in touch shortly to confirm your appointment.

Thank you for your interest in 528 N Kirkwood Road Unit: 3B, Kirkwood, MO 63122. We are reviewing your request and will be in touch shortly!

Mortgage Calculator

Estimate your monthly mortgage payment, including the principal and interest, property taxes, and HOA. Adjust the values to generate a more accurate rate.

All estimates are provided for informational purposes only. Actual amounts may vary.
$0,000 Your Payment 20 15 65
$0,000 Your Payment

Kirkwood

Explore

Ready to Buy or Sell?

Buying or selling a home is one of life’s biggest decisions, but with The Bernsen Team by your side, you’ll never have to navigate it alone. From the moment you reach out, we’re committed to understanding your goals, addressing your needs, and delivering results that exceed your expectations.

Follow Me on Instagram