Leave a Message

Thank you for your message. We will be in touch with you shortly.

4131 Utah Street
4131 Utah Street
4131 Utah Street
4131 Utah Street
4131 Utah Street
4131 Utah Street
4131 Utah Street
4131 Utah Street
4131 Utah Street
4131 Utah Street
4131 Utah Street
4131 Utah Street
4131 Utah Street
4131 Utah Street
4131 Utah Street
4131 Utah Street
4131 Utah Street
4131 Utah Street
4131 Utah Street
4131 Utah Street
4131 Utah Street
4131 Utah Street
4131 Utah Street
4131 Utah Street
4131 Utah Street
4131 Utah Street
4131 Utah Street
4131 Utah Street
4131 Utah Street
4131 Utah Street
4131 Utah Street
4131 Utah Street
4131 Utah Street
4131 Utah Street
4131 Utah Street
4131 Utah Street
4131 Utah Street
4131 Utah Street
4131 Utah Street
4131 Utah Street
4131 Utah Street
4131 Utah Street
SEE ALL PHOTOS
4131 Utah Street
4131 Utah Street
4131 Utah Street
4131 Utah Street
4131 Utah Street
4131 Utah Street
4131 Utah Street
4131 Utah Street
4131 Utah Street
4131 Utah Street
4131 Utah Street
4131 Utah Street
4131 Utah Street
4131 Utah Street
4131 Utah Street
4131 Utah Street
4131 Utah Street
4131 Utah Street
4131 Utah Street
4131 Utah Street
4131 Utah Street
4131 Utah Street
4131 Utah Street
4131 Utah Street
4131 Utah Street
4131 Utah Street
4131 Utah Street
4131 Utah Street
4131 Utah Street
4131 Utah Street
4131 Utah Street
4131 Utah Street
4131 Utah Street
4131 Utah Street
4131 Utah Street
4131 Utah Street
4131 Utah Street
4131 Utah Street
4131 Utah Street
4131 Utah Street
4131 Utah Street
4131 Utah Street
Courtesy of Garcia Properties, Alex Castellano Listing Contact: 800-746-9464 
Sold

4131 Utah Street

4131 Utah Street, St Louis, MO 63116

$222,500
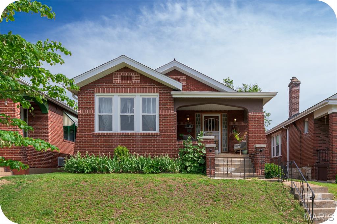
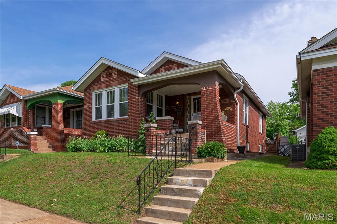
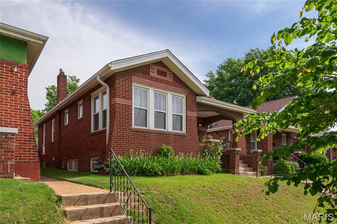
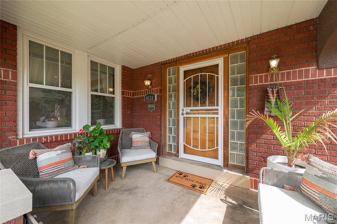
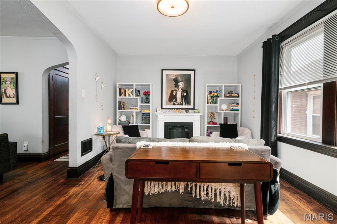
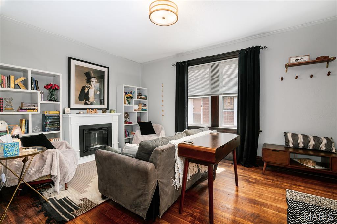
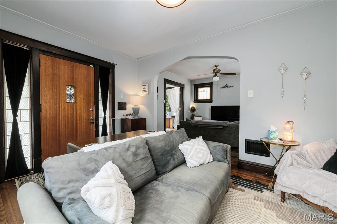
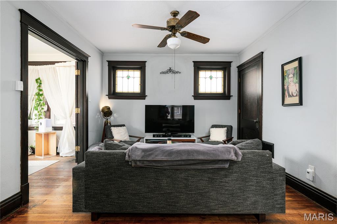
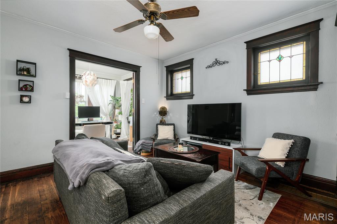
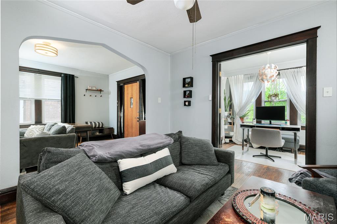
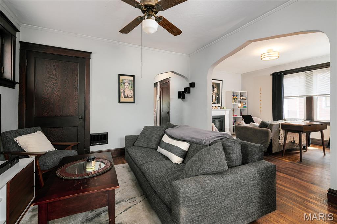
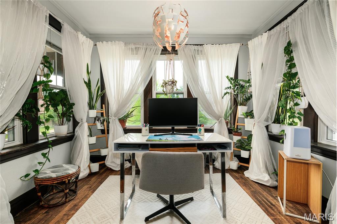
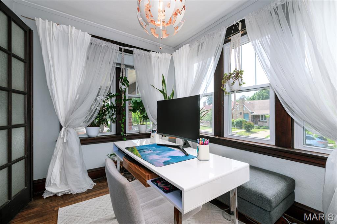
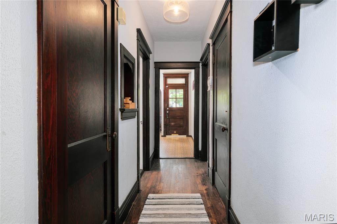
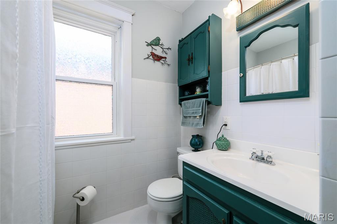
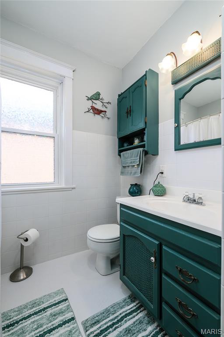
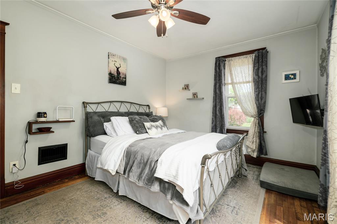
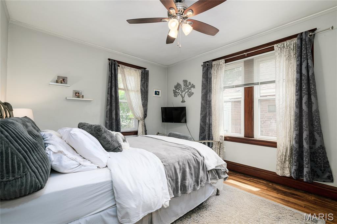
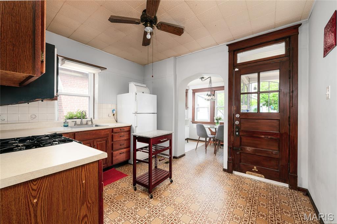
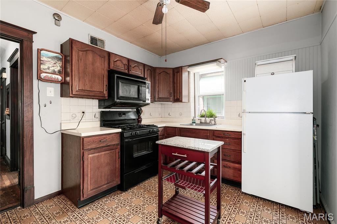
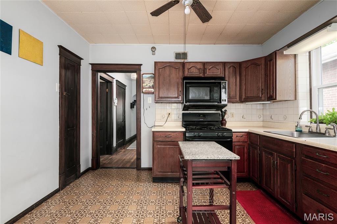
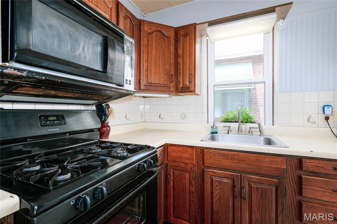
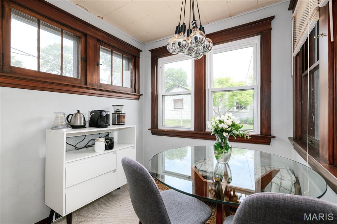
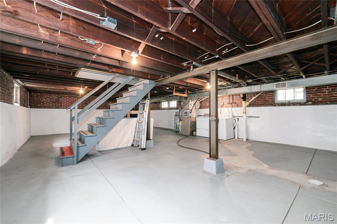
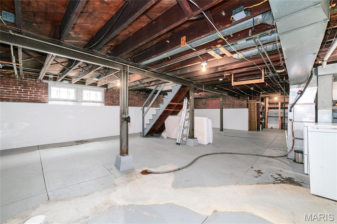
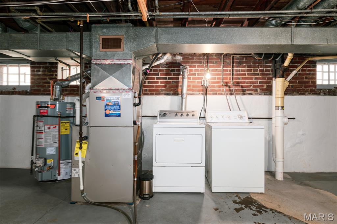
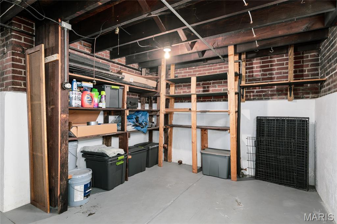
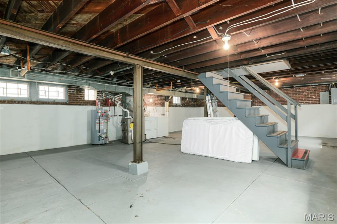
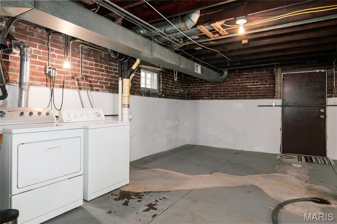
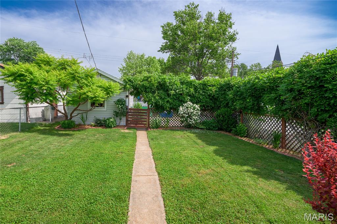
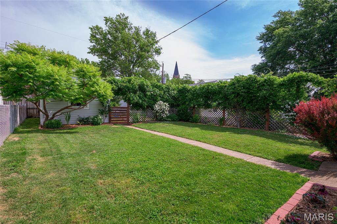
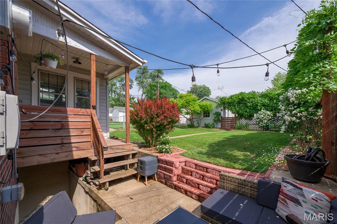
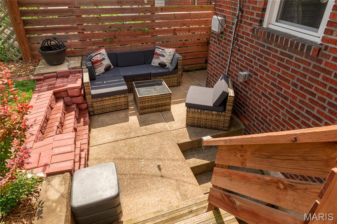
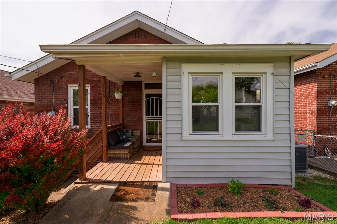
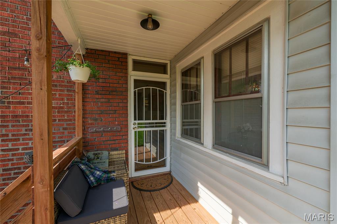
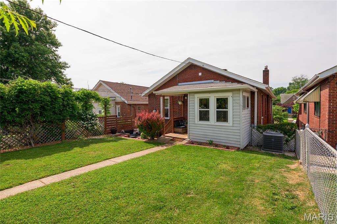
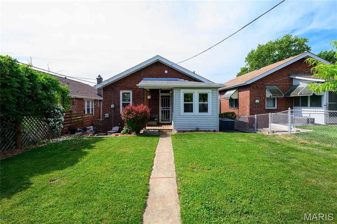
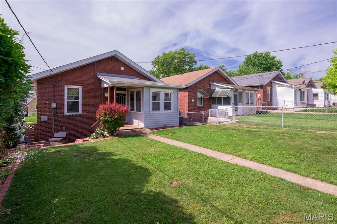
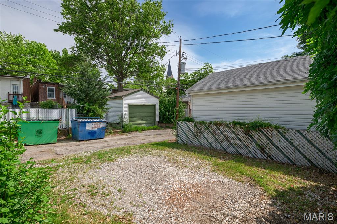
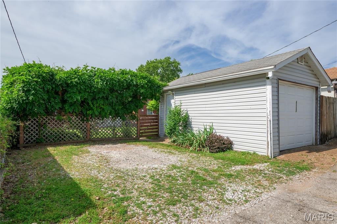
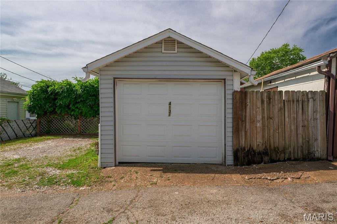
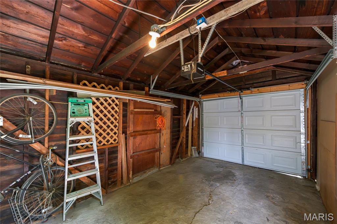
This cute Craftsman-style Tower Grove South bungalow is covered in character & charm! There is curb appeal galore with beautiful brickwork, lovely landscaping and a large, covered front porch, perfect for welcoming guests or just watching life roll by on this sweet block. The charm continues inside with hardwood floors, original doors & trim throughout, and even stained-glass windows. A front room functions as the perfect spacious sitting room and opens to a large living room. The light-filled bonus room currently serves as a gorgeous home office (look at all those windows!) but could easily be used as a sleeping area - or get creative! The adorable full bathroom is conveniently located across the hall from the light & bright main bedroom, and the fun and functional kitchen opens to a cozy breakfast room - imagine sipping coffee here on a slow morning. A super clean basement boasts laundry and tons of storage space. The fully fenced backyard has been transformed into a true oasis, featuring private patio and gorgeous gardens. Utilize both the large parking pad and 1-car garage off the alley for practical parking and storage options. It is obvious how much this home has been lovingly maintained over the years, including attic insulation and solar vent fan (2025), water heater (2023), gutters and fascia (2021), HVAC and humidifier (2018). Don't forget convenient access to McDonald and Tower Grove Parks, plus amazing restaurants such as Fleur de The, Songbird and City Park Grill. A classic South City home at its finest!

1
bed

1
bath

1,095 Sq.Ft. LIVING AREA

4,216.61 Sq.Ft. lot

Paul Bernsen

Paul Bernsen

Features & Amenities

Interior

  • total bedrooms1
  • Total bathroom1
  • full bathroom1
  • Laundry room In Basement, Gas Dryer Hookup, Inside, Lower Level, Washer Hookup
  • Flooring Hardwood, Linoleum, Tile, Wood
  • APPLIANCES Dryer, Microwave, Gas Oven, Gas Range, Refrigerator, Washer, Gas Water Heater
  • other interior Features Breakfast Room, Ceiling Fan(s), Eat-in Kitchen, High Speed Internet, Historic Millwork, Lever Faucets, Open Floorplan, Separate Dining, Shower, Storage, Tub

Area & Lot

  • Status Sold
  • Date Sold June 25, 2026
  • Living Area1,095 Sq.Ft.
  • Lot Area4,216.61 Sq.Ft.
  • MLS® ID26030867
  • TypeResidential
  • YEAR BUILT1926
  • Architecture StylesBungalow, Craftsman, Traditional
  • Elementary SchoolMann Elem.
  • Middle SchoolLong Middle Community Ed. Center
  • High SchoolRoosevelt High
  • School DistrictSt. Louis City

Exterior

  • STORIES1
  • Garage Space1.0
  • water SourcePublic
  • utilitiesCable Available, Electricity Connected, Natural Gas Connected, Sewer Connected, Water Connected
  • roofAsphalt, Shingle
  • lot featuresBack Yard, City Lot, Front Yard, Garden, Interior Lot, Landscaped, Near Park, Near Public Transit, Rectangular Lot
  • parkingAdditional Parking, Alley Access, Covered, Detached, Garage, Garage Door Opener, Garage Faces Rear, Gravel, Outside, Parking Pad, Storage
  • HEAT TYPEForced Air, Natural Gas
  • AIR CONDITIONINGCeiling Fan(s), Central Air, Electric
  • sewerPublic Sewer
  • SubstructureBrick/Mortar, Combination, Concrete Perimeter, Permanent
  • security FeaturesCarbon Monoxide Detector(s), Fire Alarm, Security System Owned, Smoke Detector(s)
  • other exterior FeaturesEntry Steps/Stairs, Garden, Storage

Financial

  • Sales Price$222,500
  • Real Estate Tax $2,762/yr

Ready to Buy or Sell?

Buying or selling a home is one of life’s biggest decisions, but with The Bernsen Team by your side, you’ll never have to navigate it alone. From the moment you reach out, we’re committed to understanding your goals, addressing your needs, and delivering results that exceed your expectations.

Follow Me on Instagram