Leave a Message

Thank you for your message. We will be in touch with you shortly.

112 N Harrison Avenue
SEE ALL PHOTOS
112 N Harrison Avenue
Courtesy of RE/MAX Results, Krista Hartmann Listing Contact: 314-781-7777 
Sold

112 N Harrison Avenue

112 N Harrison Avenue, Kirkwood, MO 63122

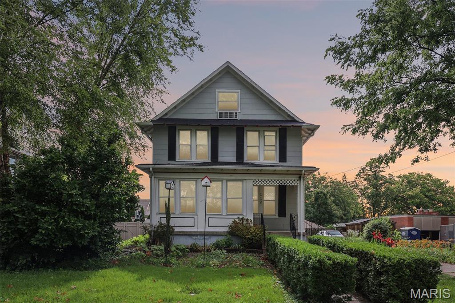
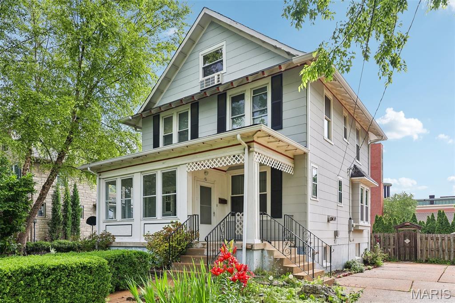
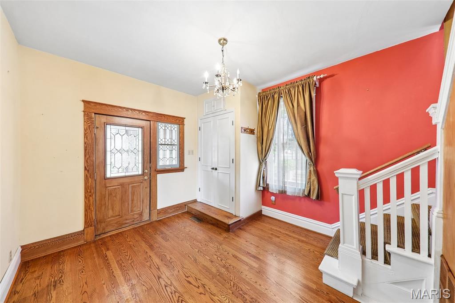
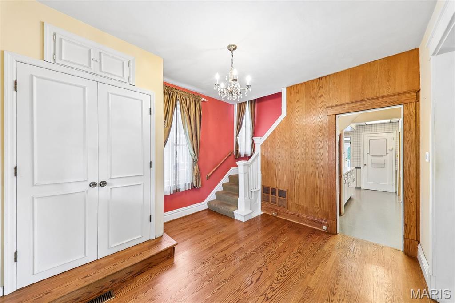
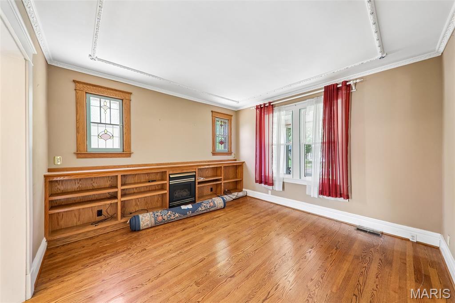
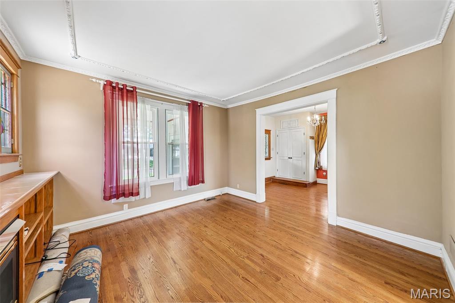
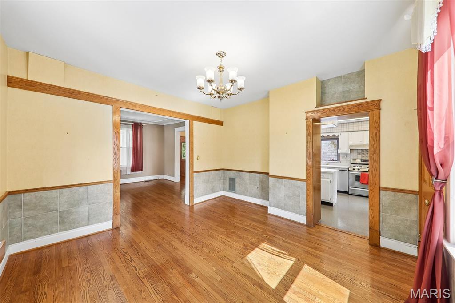
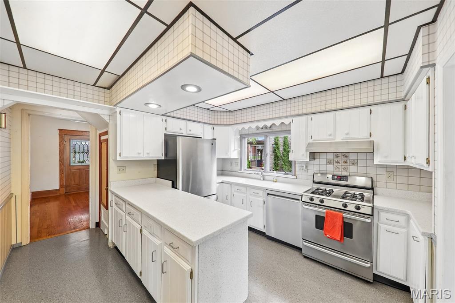
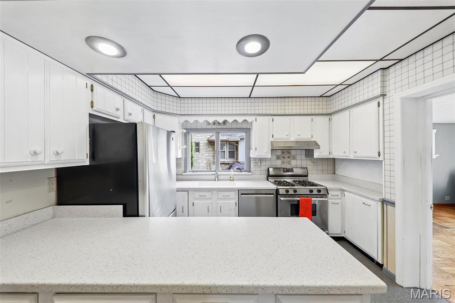
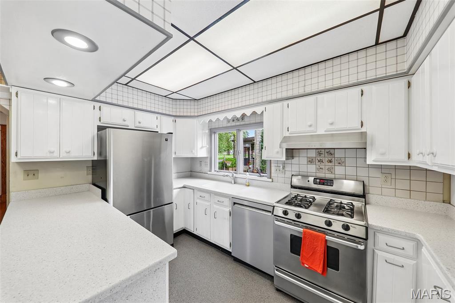
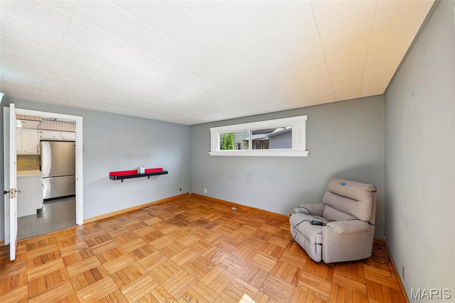
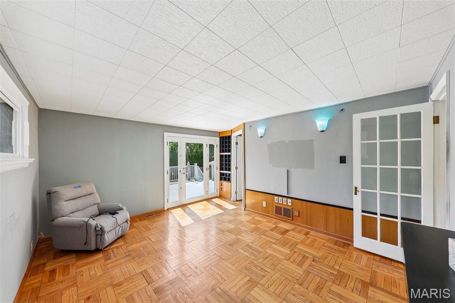
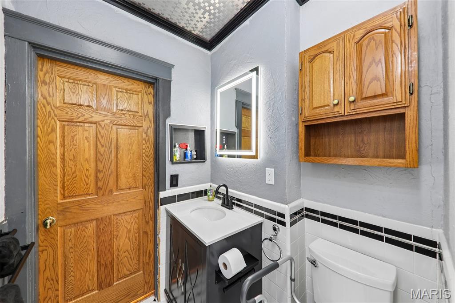
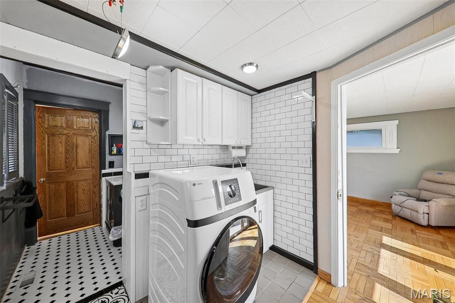
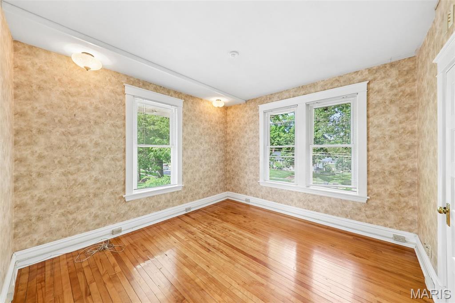
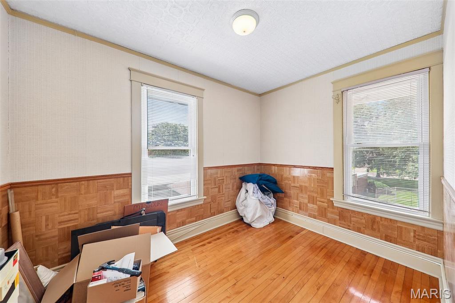
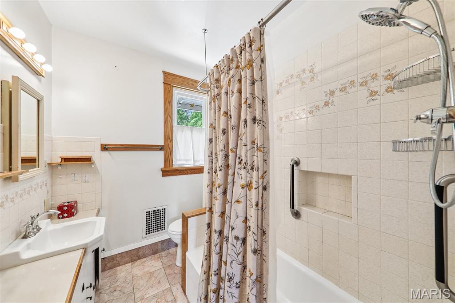
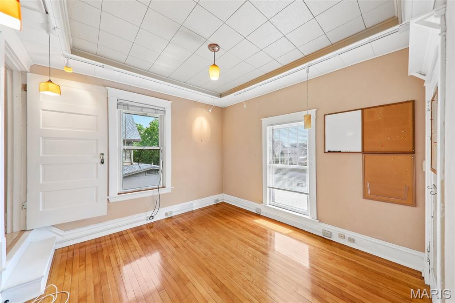
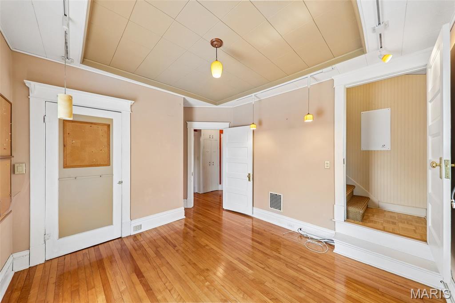
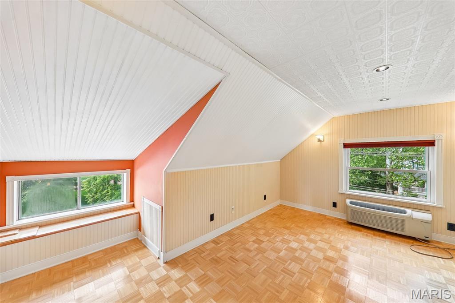
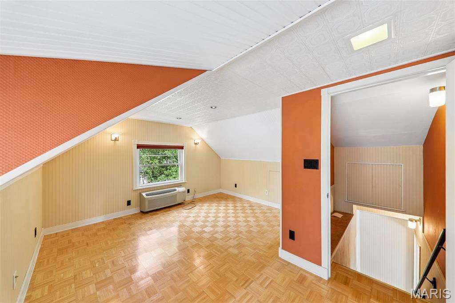
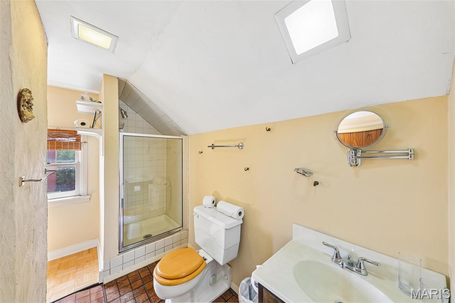
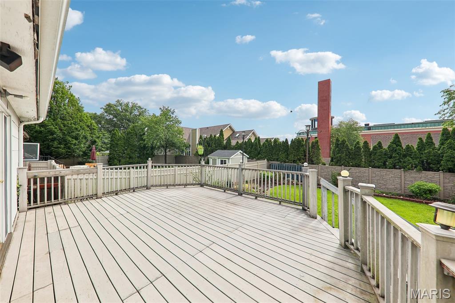
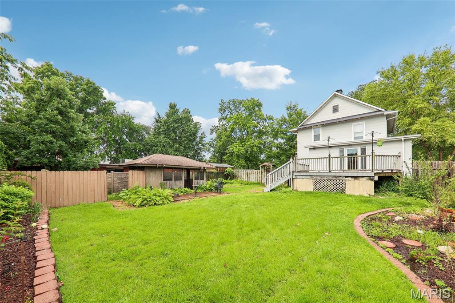
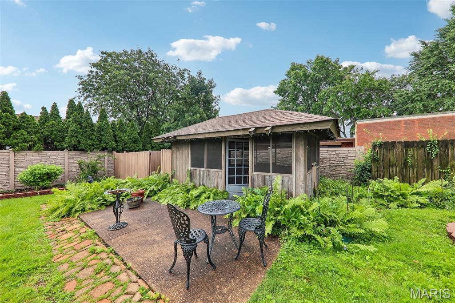
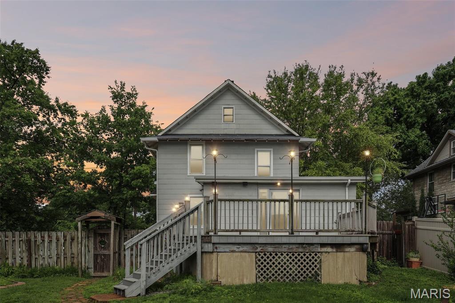
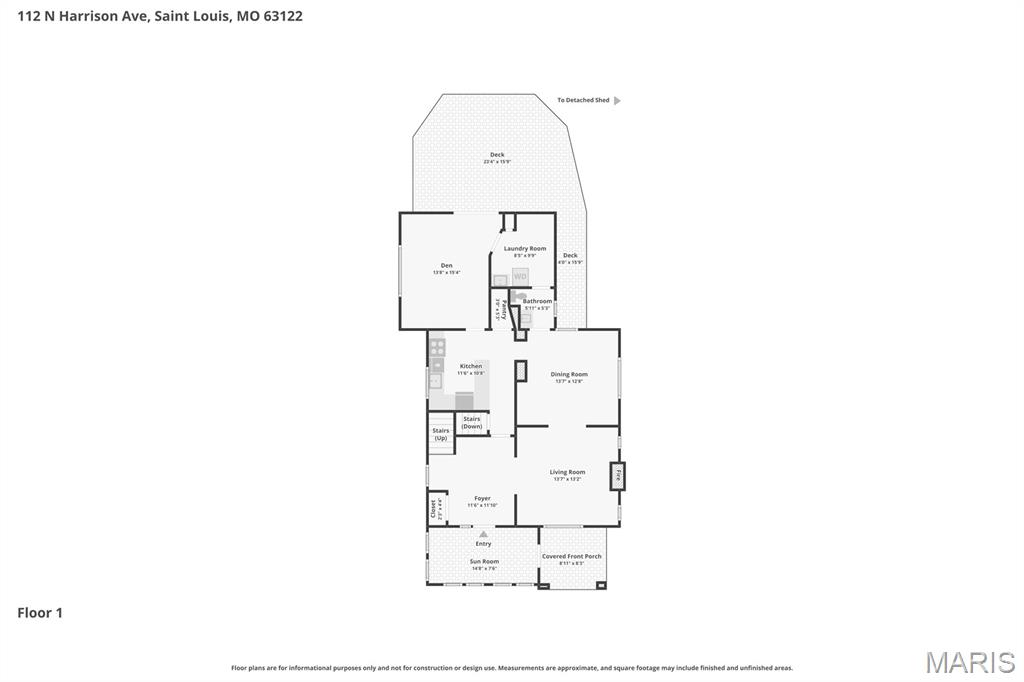
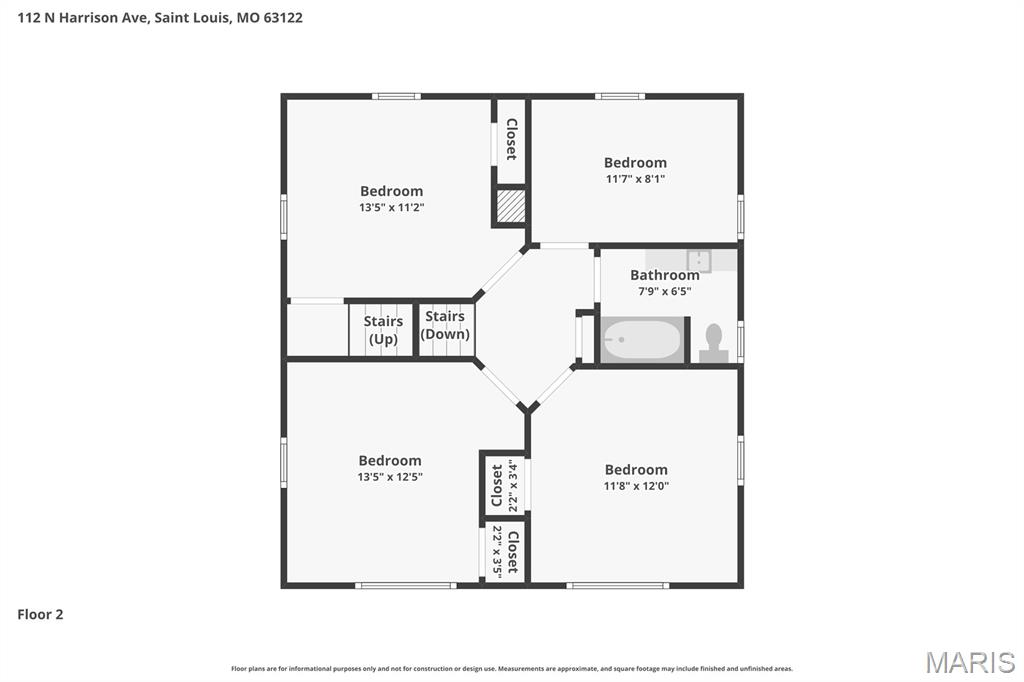
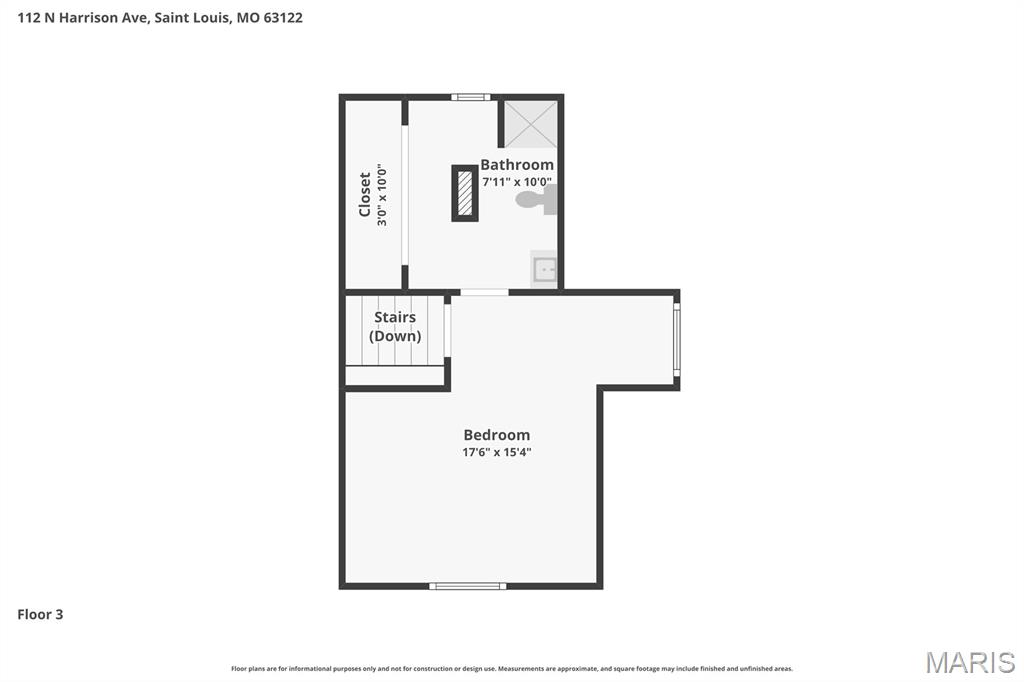
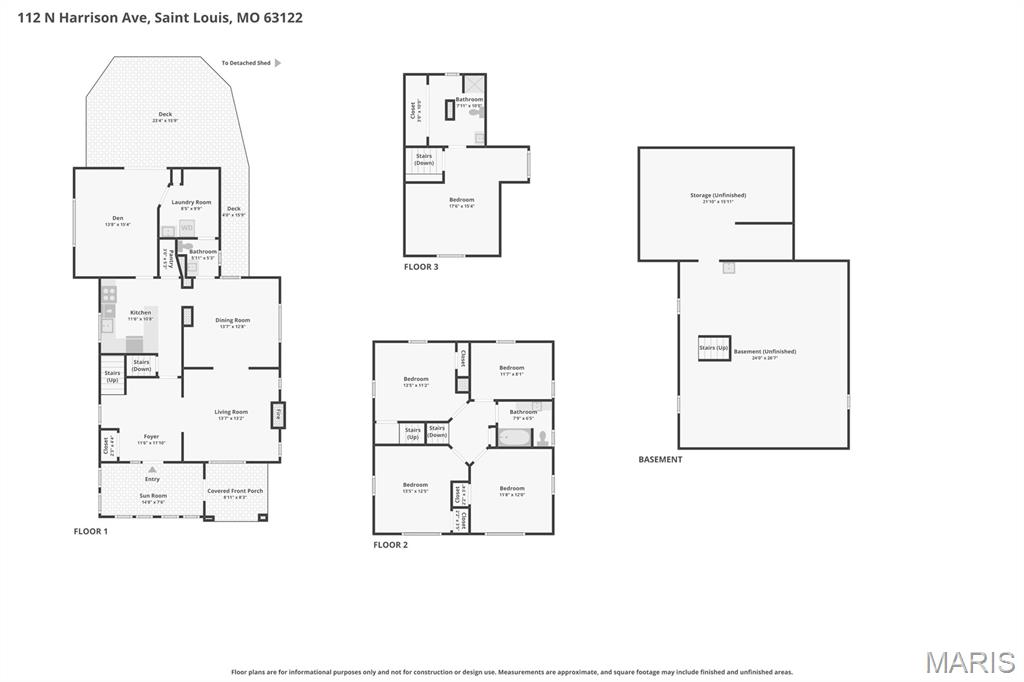
Discover this charming 4 bedroom, 2.5 bathroom single family home located at 112 N Harrison, offering the ultimate walkable downtown Kirkwood lifestyle just steps from local shops and restaurants. This home preserved its historic architectural character with original hardwood floors throughout the main and second levels, classic built-in living room bookshelves, and stunning stained-glass windows. The highly functional layout features main-floor laundry, four spacious bedrooms on the second floor, and a fully finished third-floor bonus living space complete with an additional full bathroom. Outdoor enthusiasts will love the landscaped backyard oasis, which serves as a true gardener's dream featuring a dedicated composting area, expansive flower and vegetable beds, and a large backyard deck positioned for optimal afternoon shade and scenic views.

4
beds

3
baths

1,938 Sq.Ft. LIVING AREA

8,637.95 Sq.Ft. lot

Carole Bernsen

Carole Bernsen

Features & Amenities

Interior

  • total bedrooms4
  • Total bathrooms3
  • full bathrooms2
  • half bathroom1
  • Fireplace Living Room

Area & Lot

  • Status Sold
  • Date Sold June 29, 2026
  • Living Area1,938 Sq.Ft.
  • Lot Area8,637.95 Sq.Ft.
  • MLS® ID26035006
  • TypeResidential
  • YEAR BUILT1903
  • NeighborhoodKirkwood
  • Architecture StylesA-Frame
  • Elementary SchoolF. P. Tillman Elem.
  • Middle SchoolNipher Middle
  • High SchoolKirkwood Sr. High
  • School DistrictKirkwood R-VII

Exterior

  • STORIES3
  • water SourcePublic
  • lot featuresOther
  • HEAT TYPEForced Air
  • AIR CONDITIONINGCentral Air
  • sewerPublic Sewer

Financial

  • Price Upon Request
View Virtual Tour

Kirkwood

Explore

Ready to Buy or Sell?

Buying or selling a home is one of life’s biggest decisions, but with The Bernsen Team by your side, you’ll never have to navigate it alone. From the moment you reach out, we’re committed to understanding your goals, addressing your needs, and delivering results that exceed your expectations.

Follow Me on Instagram