Leave a Message

Thank you for your message. We will be in touch with you shortly.

1007 N Clay Avenue
1007 N Clay Avenue
1007 N Clay Avenue
1007 N Clay Avenue
1007 N Clay Avenue
1007 N Clay Avenue
1007 N Clay Avenue
1007 N Clay Avenue
1007 N Clay Avenue
1007 N Clay Avenue
1007 N Clay Avenue
1007 N Clay Avenue
1007 N Clay Avenue
1007 N Clay Avenue
1007 N Clay Avenue
1007 N Clay Avenue
1007 N Clay Avenue
1007 N Clay Avenue
1007 N Clay Avenue
1007 N Clay Avenue
1007 N Clay Avenue
1007 N Clay Avenue
1007 N Clay Avenue
1007 N Clay Avenue
1007 N Clay Avenue
1007 N Clay Avenue
1007 N Clay Avenue
1007 N Clay Avenue
1007 N Clay Avenue
1007 N Clay Avenue
SEE ALL PHOTOS
1007 N Clay Avenue
1007 N Clay Avenue
1007 N Clay Avenue
1007 N Clay Avenue
1007 N Clay Avenue
1007 N Clay Avenue
1007 N Clay Avenue
1007 N Clay Avenue
1007 N Clay Avenue
1007 N Clay Avenue
1007 N Clay Avenue
1007 N Clay Avenue
1007 N Clay Avenue
1007 N Clay Avenue
1007 N Clay Avenue
1007 N Clay Avenue
1007 N Clay Avenue
1007 N Clay Avenue
1007 N Clay Avenue
1007 N Clay Avenue
1007 N Clay Avenue
1007 N Clay Avenue
1007 N Clay Avenue
1007 N Clay Avenue
1007 N Clay Avenue
1007 N Clay Avenue
1007 N Clay Avenue
1007 N Clay Avenue
1007 N Clay Avenue
1007 N Clay Avenue
Courtesy of Coldwell Banker Realty - Gundaker, Carole Bernsen Listing Contact: 314-965-3030 
For Sale

1007 N Clay Avenue

1007 N Clay Avenue, Kirkwood, MO 63122

$750,000
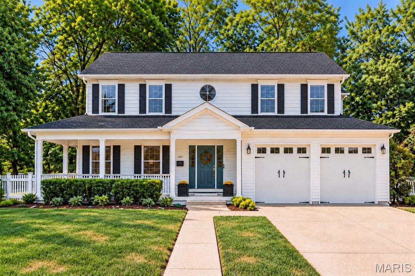
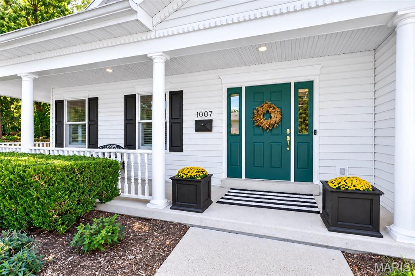
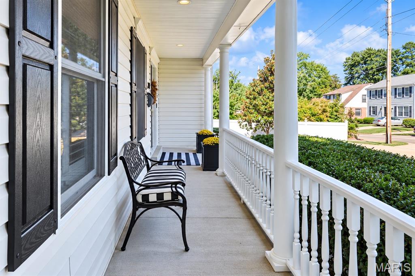
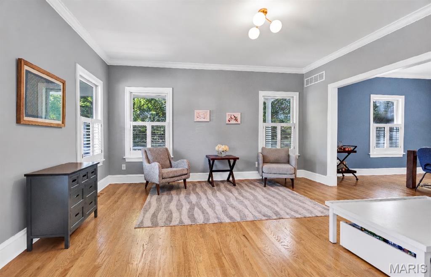
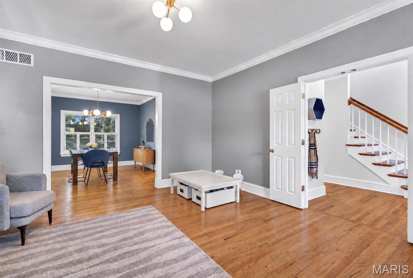
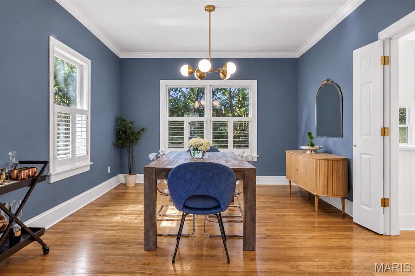
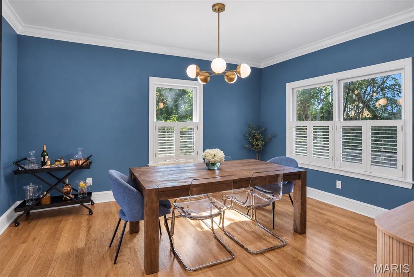
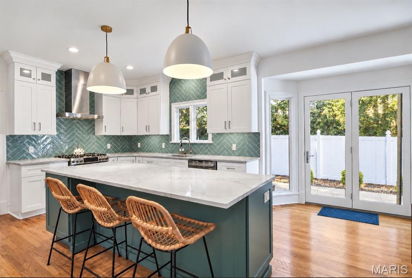
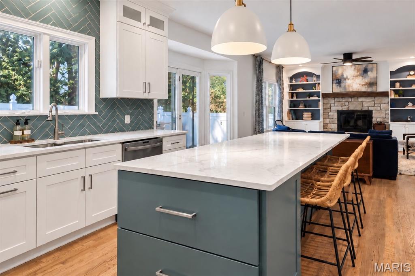
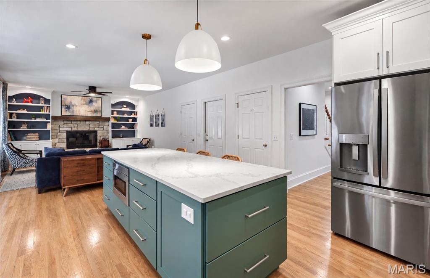
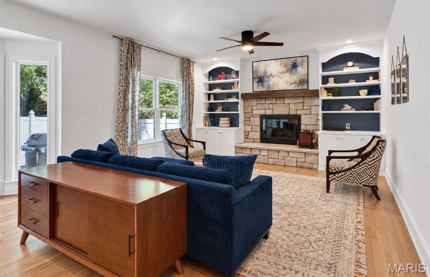
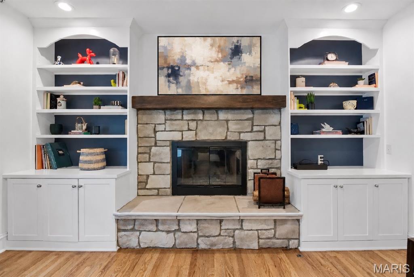
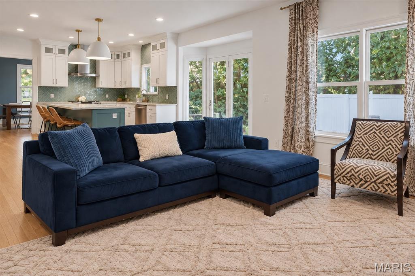
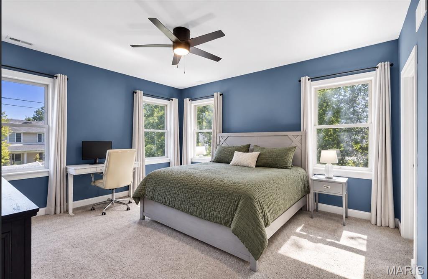
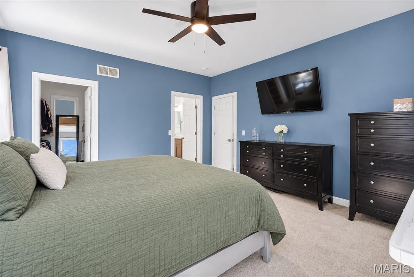
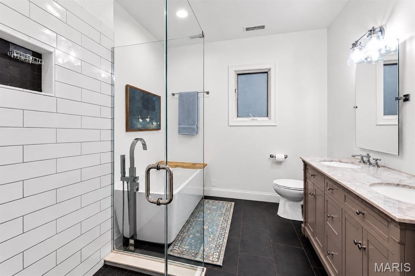
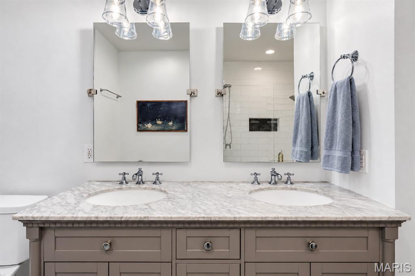
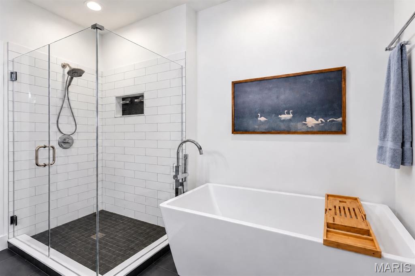
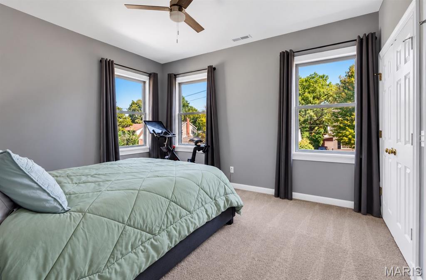
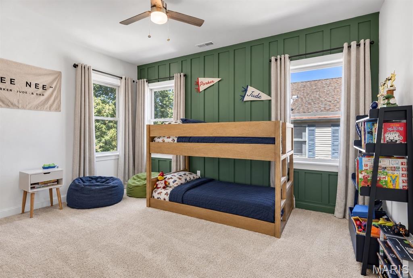
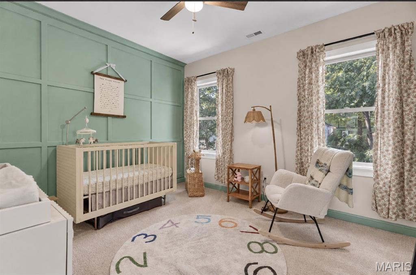
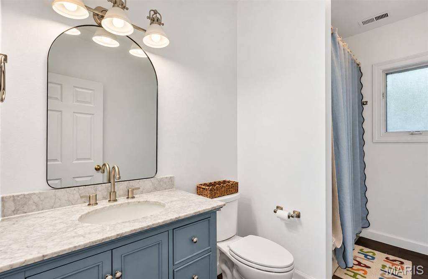
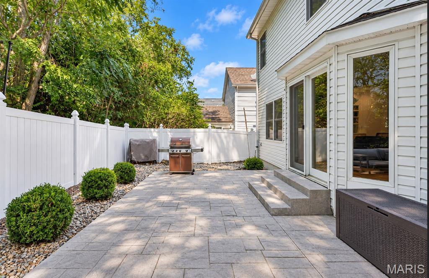
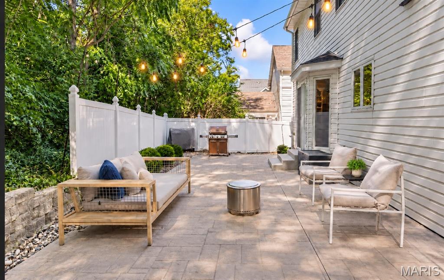
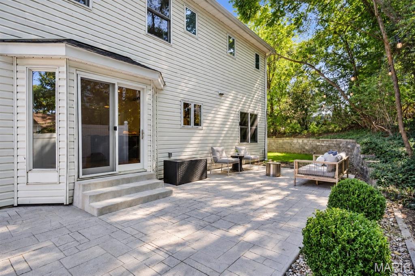
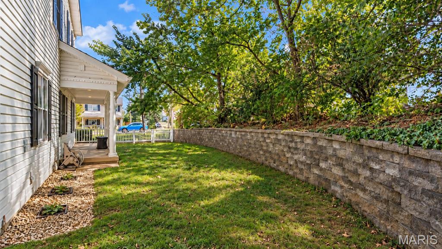
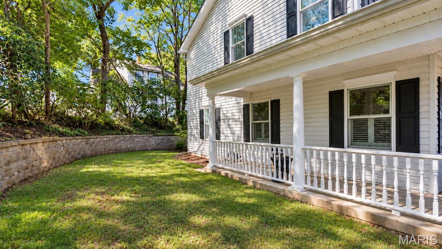
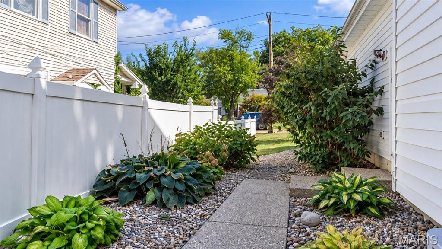
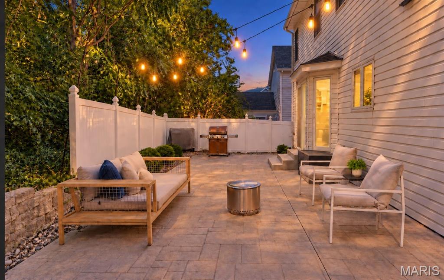
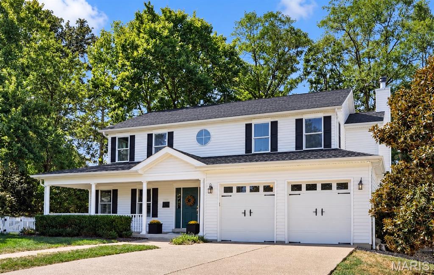
Welcome to this beautifully updated two-story traditional home in Kirkwood, where classic architectural details meet stylish modern updates. A welcoming wraparound covered front porch with recessed lighting and beadboard ceiling sets the tone for the inviting interior, while the fenced backyard features a stamped concrete patio, brick retaining wall and thoughtfully designed landscaping--perfect for relaxing or entertaining. Inside, approximately 2,444 square feet of living and entertaining space offers a gracious two-story foyer, formal living and dining rooms, and beautiful hardwood floors. The renovated kitchen is truly the heart of the home, featuring 42-inch white Shaker cabinetry, quartz countertops, custom storage, a generous 8'9" island and GE Profile stainless-steel appliances. Atrium doors open directly to the patio and backyard, while the kitchen flows seamlessly into the family room, highlighted by a striking stone-front wood-burning fireplace, custom built-ins and a wood mantel. Upstairs, four spacious bedrooms include a wonderful primary suite with a walk-in closet and beautifully renovated bath featuring a subway-tile shower with glass enclosure, freestanding soaker tub, Pottery Barn double vanity and marble countertop. Two additional bedrooms showcase stylish board-and-batten accent walls, and a four bedroom offers two closets. The renovated hall bath adds another layer of contemporary appeal. Convenient second-floor laundry includes a utility sink and cabinetry. The thoughtful improvements continue throughout, including a renovated main-level powder room, refinished and newly added hardwood flooring, replacement Marvin windows and patio door, newer HVAC, water heater, roof, French drain and gutter guards. A two-car garage and unfinished lower level with 9-foot ceilings provide excellent storage and future possibilities.

4
beds

3
baths

2,444 Sq.Ft. LIVING AREA

9,147.6 Sq.Ft. lot

Carole Bernsen

Carole Bernsen

Paul Bernsen

Paul Bernsen

Features & Amenities

Interior

  • total bedrooms4
  • Total bathrooms3
  • full bathrooms2
  • half bathroom1
  • Laundry room 2nd Floor
  • Fireplace Family Room, Wood Burning
  • APPLIANCES Dishwasher, Disposal, Microwave, Built-In Gas Range, Free-Standing Refrigerator, Gas Water Heater
  • other interior Features Bookcases, Breakfast Bar, Ceiling Fan(s), Double Vanity, Eat-in Kitchen, Entrance Foyer, High Ceilings, Kitchen Island, Pantry, Separate Dining, Separate Shower, Soaking Tub, Solid Surface Countertop(s), Two Story Entrance Foyer, Walk-In Closet(s)

Area & Lot

  • Status For Sale
  • Living Area2,444 Sq.Ft.
  • Lot Area9,147.6 Sq.Ft.
  • MLS® ID26059354
  • TypeResidential
  • YEAR BUILT2002
  • NeighborhoodKirkwood
  • Architecture StylesTraditional
  • Elementary SchoolF. P. Tillman Elem.
  • Middle SchoolNorth Kirkwood Middle
  • High SchoolKirkwood Sr. High
  • School DistrictKirkwood R-VII

Exterior

  • STORIES2
  • Garage Space2.0
  • water SourcePublic
  • utilitiesCable Available
  • roofArchitectural Shingle
  • lot featuresBack Yard, Front Yard, Level
  • parkingGarage, Garage Door Opener, Garage Faces Front
  • HEAT TYPEForced Air, Natural Gas
  • AIR CONDITIONINGCeiling Fan(s), Central Air, Electric
  • sewerPublic Sewer
  • security FeaturesSmoke Detector(s)

Financial

  • Sales Price$750,000
  • Real Estate Tax $7,504/yr
image

Schedule a Showing

We would love to show you our beautiful property. Please select your preferred date and time below. An agent will be in touch shortly to confirm your appointment.

Schedule a Showing

We would love to show you our beautiful property. Please select your preferred date and time below. An agent will be in touch shortly to confirm your appointment.

Thank you for your interest in 1007 N Clay Avenue, Kirkwood, MO 63122. We are reviewing your request and will be in touch shortly!

Mortgage Calculator

Estimate your monthly mortgage payment, including the principal and interest, property taxes, and HOA. Adjust the values to generate a more accurate rate.

All estimates are provided for informational purposes only. Actual amounts may vary.
$0,000 Your Payment 20 15 65
$0,000 Your Payment

Kirkwood

Explore

Ready to Buy or Sell?

Buying or selling a home is one of life’s biggest decisions, but with The Bernsen Team by your side, you’ll never have to navigate it alone. From the moment you reach out, we’re committed to understanding your goals, addressing your needs, and delivering results that exceed your expectations.

Follow Me on Instagram